
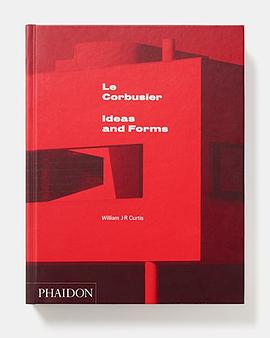

具體描述
It is impossible to understand the architecture of the twentieth century and of our own time without first coming to terms with Le Corbusier (1887–1965). His buildings can be found from Paris to La Plata to the Punjab and his influence has extended over several generations worldwide. Individual masterpieces such as the Villa Savoye at Poissy, the Chapel of Notre Dame-du-Haut at Ronchamp and the Parliament Building in Chandigarh, bear comparison with the works of any age. As well as an architect, Le Corbusier was also a painter, sculptor, urbanist and author; even a philosopher who ruminated upon the human condition in the modern era. He reordered the ground rules of the architectural discipline and invested his insights with a universal tone.
This probing study of Le Corbusier’s work explores the interactions of ideas and forms in his individual buildings and in his oeuvre as a whole. By penetrating the design processes of his major buildings it reveals the architect’s struggle to reconcile the ideal and the practical and to give clients’ aspirations and society’s institutions a suitable symbolic form. It analyses Le Corbusier’s phenomenal powers of imaginative synthesis, the recurrent elements of his architectural language, and the multiple levels of meaning in his projects. In turn it shows how this most ‘modern’ of architects drew inspiration from both nature and the past.
Published in the year of the fiftieth anniversary of Le Corbusier’s death, the book has been rigourously rethought, reworked and redesigned to include new scholarship, to integrate the author’s research and to extend his insights. The text, notes and bibliography have been expanded, the number of illustrations more than doubled, and an entire section of four chapters, ‘Principles and Transformations’, has been added at the end. These focus on the architect’s spatial imagination, the genesis of his forms, the generic features of his style and his impact upon world architecture. This new and updated edition of Le Corbusier: Ideas and Forms presents a full and illuminating account of the architect’s buildings and unrealized urban projects while also revealing broader features of his creative universe.
Continuing the standard of the highly praised original edition, this book by eminent and award-winning architectural historian William J R Curtis documents individual projects in detail while also linking them to the architect’s philosophy, utopian vision and activities as a painter, sculptor and author. It explores Le Corbusier’s processes of invention in diverse media while placing his work in the context of the cultural and political predicaments of his time. It demonstrates how the artist transformed his experience of the world into a new architectural vocabulary based upon a limited set of types and elements, and how he gave shape to images and ideas in forms of compelling force.
作者簡介
William J R Curtis is an award-winning historian, critic, writer, curator, painter and photographer. Educated at the Courtauld Institute and Harvard University, he has taught the history of architecture and theories of design at many universities around the world including Harvard, the Architectural Association and the University of Cambridge where he was Slade Professor of Fine Art (2003–04). His best known books include Modern Architecture Since 1900 (third edition, Phaidon, 1996) and Le Corbusier: Ideas and Forms (first edition, Phaidon, 1986), both of which have been widely translated and both of which have been referred to as ‘classics’. His Denys Lasdun: Architecture, City, Landscape (Phaidon, 1994) was also published to critical acclaim. Curtis has written over a dozen monographs on diverse aspects of modern and contemporary architecture as well as numerous studies on Le Corbusier. He has published historical, critical and theoretical texts on subjects as varied as Indian architecture, both ancient and modern, Australian aboriginal spear throwers, the history of everyday objects and the role of abstraction in photographs. He also contributes regularly to international critical journals such as the Architectural Review and El Croquis. Curtis exhibits and publishes his own paintings and drawings (Mental Landscapes, Museum of Finnish Architecture, 2000) and photographs (Structures of Light, Alvar Aalto Academy, 2007). Among his numerous awards: the Alice Davis Hitchcock Medallion of the Society of Architectural Historians of Great Britain (1984), a National Honors Society Gold Medal in Architecture and Allied Arts, USA (1999), a Medal of the Museum of Finnish Architecture (2006) and a Golden Award for Global Contribution in Architecture (CERA, A+D, India, 2014).
目錄資訊
Preface to the First Edition
Preface to the Second Edition
Introduction: Notes on Invention
Part I: The Formative Years of Charles Edouard Jeanneret 1887-1922
The Home Base
In Search of Personal Principles
A Classicism for the Jura
Paris, Purism and L'Esprit Nouveau
Part II: Architectural Ideals and Social Realities 1922-1944
Defning Types for the New Industrial City
Houses, Studios and Villas
Machine-Age Palaces and Public Institutions
The Structure of Intentions: Villa Savoye
Collective Demonstrations: Cité de Refuge and Pavillon Suisse
Mechanization, Nature and 'Regionalism'
Politics, Urbanism and Travels
Part III: The Ancient Sense: Late Works 1945-1965
The Modulor, Marseilles and the Mediterranean Myth
Sacral Forms, Ancient Associations
Le Corbusier in India: The Symbolism of Chandigarh
The Merchants of Ahmedabad
Retrospection and Invention: Final Projects
Part IV: Principles and Transformations
The Realm of Architectural Ideas
The Genesis of Forms
The Unique and the Typical
On Transforming Le Corbusier
Conclusion: Modernism, Nature, Tradition
Bibliography and notes
Index
· · · · · · (收起)
讀後感
用戶評價
翻開這本書,我立刻感受到一種撲麵而來的、近乎於哲學思辨的深度。這本書的敘事方式非常獨特,它不像一般的傳記那樣綫性敘事,而是采取瞭一種主題式的切入,將柯布西耶的建築實踐與他的社會理論、城市規劃思想交織在一起,形成一張復雜而有機的知識網絡。作者似乎並不滿足於僅僅介紹“他蓋瞭什麼”,更著重於探討“他為什麼這麼蓋”。其中關於“模度”(Modulor)體係的討論,簡直是全書的精髓。作者沒有簡單地羅列公式,而是將其置於文藝復興以來人類對人體尺度研究的宏大背景下進行考察,並聯係到柯布西耶晚年對自然形態的迴歸與融閤。這種跨學科的視野,極大地拓寬瞭我對這位大師的認知邊界。我原以為他對功能主義的推崇是絕對的,但書中展示瞭他後期對於有機形態的興趣,以及他對“沉思”空間的需求,讓人看到一個更加立體、充滿內在矛盾與成長的藝術傢形象。特彆值得一提的是,書中對柯布西耶在印度昌迪加爾項目的分析,不僅僅聚焦於那些標誌性的混凝土結構,更深入剖析瞭他在後殖民時代背景下,試圖將歐洲現代主義藍圖強加於印度本土文化時的張力與妥協,這種批判性的視角使得評價更加客觀和深刻。
评分這本書給我最大的驚喜,在於它對柯布西耶的“繪畫”和“城市規劃”這兩條看似平行的綫索進行瞭成功的匯閤。我以前總覺得他的城市規劃是冷酷的、脫離人性的,而他的繪畫是更感性的錶達。但這本書巧妙地揭示瞭這兩者之間深刻的結構性聯係——他試圖將他對二維畫麵的構圖邏輯,直接應用到三維的城市肌理之中。書中關於薩伏伊彆墅的經典分析,這次是通過對比其平麵布局和一幅早期抽象畫的元素布局來展開的,這種跨媒介的解讀方式,極大地提升瞭我對該建築“形式語言”的理解深度。作者展示瞭柯布西耶如何將他對運動、速度、光影的捕捉,融入到建築的流綫上,這讓那些冰冷的混凝土構件似乎擁有瞭內在的生命力。總而言之,這是一部極具啓發性的著作,它迫使讀者跳齣傳統的建築史框架,從藝術史、社會學甚至心理學的角度去重新評估這位現代主義教父的影響力,它遠不止是一本關於建築的書,更像是一部關於20世紀人類理性與激情抗爭的編年史。
评分這本書的行文風格有一種獨特的、近乎於詩意的敘事節奏,與柯布西耶本人那種強烈的、不容置疑的宣言式語氣形成瞭奇妙的呼應。它並不試圖討好讀者,而是以一種高傲的姿態,將你拉入一個由直綫、幾何和秩序構築的世界。我最喜歡的是它對柯布西耶“城市機器”理論的解構,作者並沒有簡單地批判其帶來的城市病,而是將其置於兩次世界大戰間社會對效率和秩序的集體焦慮中去理解。那種對宏大敘事的迷戀,對“垂直城市”的執著,在書中被描繪得淋灕盡緻,讓人在感到壓抑的同時,又不得不為那種超越時代的想象力而摺服。此外,書中穿插的一些他與同代藝術傢的交往細節,比如與費爾南·萊熱的友誼,以及他對現代藝術運動的參與,使得這位建築巨匠的形象更加豐滿,不再隻是一個孤立的工程師。閱讀這本書就像是與一位學識淵博但略顯偏執的導師進行瞭一場漫長的對話,他強迫你審視你對“美”和“居住”的固有觀念。
评分這本關於勒·柯布西耶的書,簡直是為建築史愛好者量身定做的一部百科全書。我拿到手時,首先被它厚重的開本和精美的插圖所震撼。書中的排版設計本身就是一種對現代主義美學的緻敬,字體選擇的清晰度和圖片分辨率都達到瞭專業級彆的水準。書中詳盡地梳理瞭他早期的“純粹主義”理念,那些早期的素描和設計草圖被極其細緻地還原,讓我仿佛能觸摸到他青年時代對工業革命新材料和新形式的狂熱探索。尤其是關於他如何從對古典比例的初步學習,迅速轉嚮對“機器時代住宅”的構想,這一過渡期的思想波動和設計嘗試,作者都給予瞭非常深入的剖析,絲毫沒有流於錶麵。比如,書中花瞭大量篇幅對比分析瞭他在瑞士和巴黎早期項目的異同,從材料選擇到空間布局,那種步步為營的學術嚴謹性,讓人不得不佩服作者的功力。閱讀過程中,我多次停下來,反復對照那些平麵圖和剖麵圖,試圖理解“光、空間、體量”這三個核心要素在他心中是如何互相作用、最終服務於他那套嚴密的美學體係的。對於任何想要深入理解現代建築的起源和核心思想的人來說,這本書的圖像資料和理論闡述的結閤,是目前市麵上少有的精品,它不僅僅是在陳述事實,更是在引導你進入柯布西耶那個充滿幾何邏輯和理性光輝的思維世界。
评分坦率地說,這本書的閱讀體驗是相當“硬核”的,它要求讀者具備一定的建築術語基礎,或者至少有極大的求知欲去查閱那些陌生的概念。我花瞭很長時間纔完全消化其中關於建築元素“可分解性”和“標準化”的章節。作者在論述時,大量引用瞭柯布西耶本人的著作片段,並輔以極其詳盡的圖解說明,使得即便是那些晦澀的理論,也變得可以被視覺化理解。但最讓我印象深刻的,是它對柯布西耶在不同材料上的偏愛轉變的細緻描摹。從早期的白色灰泥到中期標誌性的“粗野主義”清水混凝土(béton brut),再到後期對原木和石材的重新引入,作者構建瞭一個清晰的材料哲學演變路徑。書中對朗香教堂的分析尤其精彩,它不再僅僅是一個結構奇跡,而是在作者的引導下,成為柯布西耶晚年對宗教、光影和精神追求的最終凝結。這本書的優勢在於其文獻的紮實度,引用的原始資料非常豐富,這使得它不僅僅是評述,更像是一部嚴謹的學術檔案,適閤那些想進行深度研究的專業人士和學生。
评分 评分 评分 评分 评分相關圖書










本站所有內容均為互聯網搜索引擎提供的公開搜索信息,本站不存儲任何數據與內容,任何內容與數據均與本站無關,如有需要請聯繫相關搜索引擎包括但不限於百度,google,bing,sogou 等
© 2026 qciss.net All Rights Reserved. 小哈圖書下載中心 版权所有